

Layout
- Private entrance vestibule and central hall
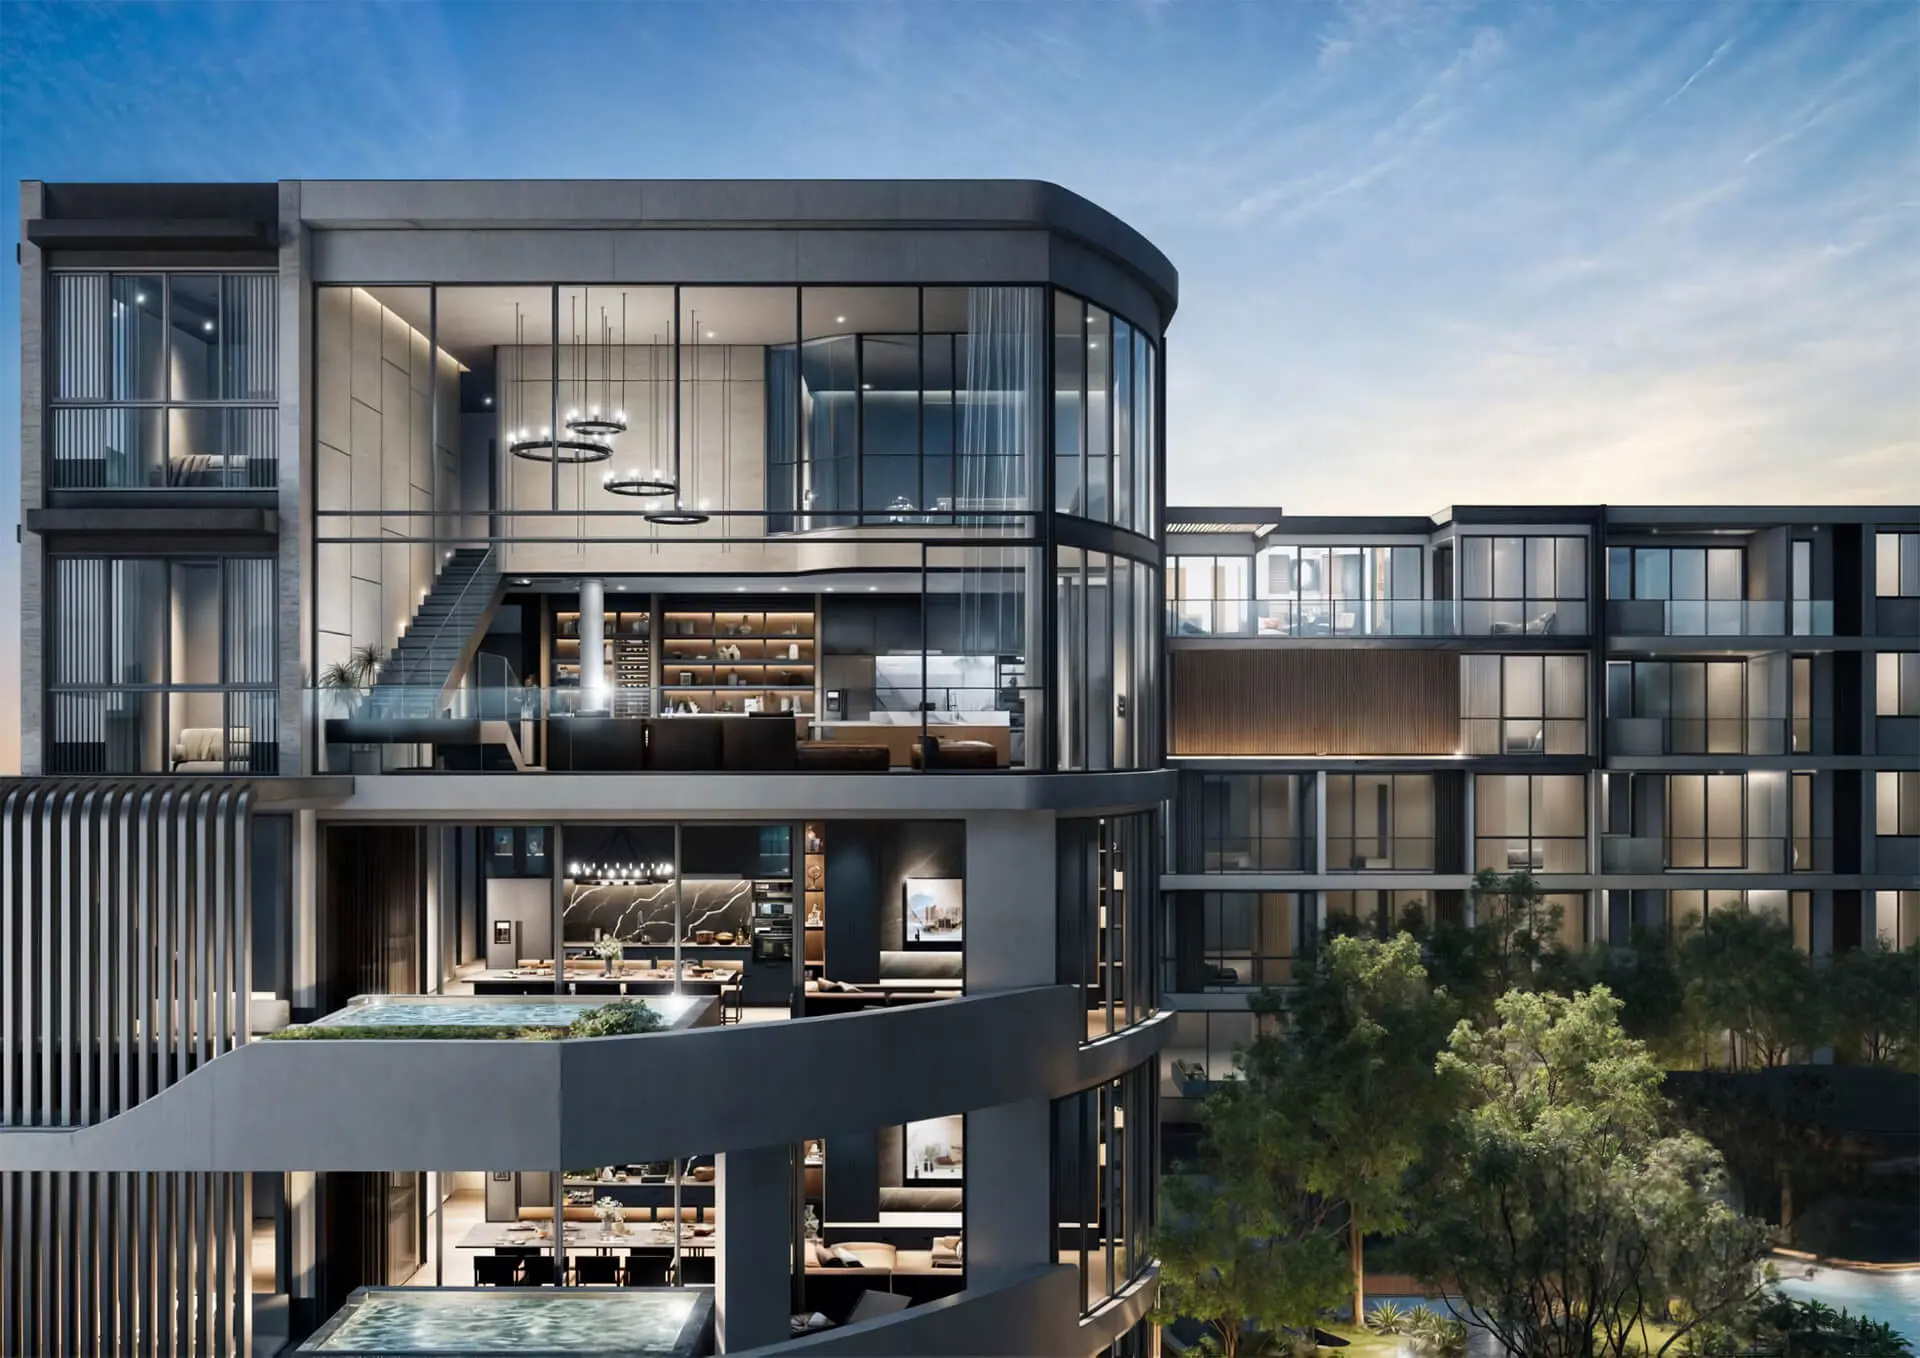
- Living room opening onto a curved balcony
- Dining area for eight with a full-length kitchen
- Second balcony off the dining room
- Master bedroom with en-suite bathroom (double vanity) and dressing area
- Two further bedrooms with a bathroom
- Guest WC and separate utility / laundry room
Why this layout
The wide frontage puts the living room, dining room and all three bedrooms along the façade, so every main room gets daylight. Kitchen and dining open into one space for entertaining, while the bedrooms sit apart from it.
Interior finishes
Choose one of three finish packages — Magnate, Magnate Exclusive or Tycoon — each combining modern design with classic details.
Resident amenities
Glass-edge pool, fitness center, yoga room, spa and sauna, home theater, game room, 24/7 security, private elevators, the Whispering Woods gardens and the Tycoon Marche shopping gallery.
Other residences
Questions
How many bathrooms does the 3-bedroom residence have?
The layout shown has an en-suite master bathroom, a second bathroom for the other bedrooms and a separate guest WC.
Is there outdoor space?
Yes — two balconies: a curved one off the living room and another off the dining area.
Which interior finish can I choose?
Three finish packages are available: Magnate, Magnate Exclusive and Tycoon.